A shower that fits
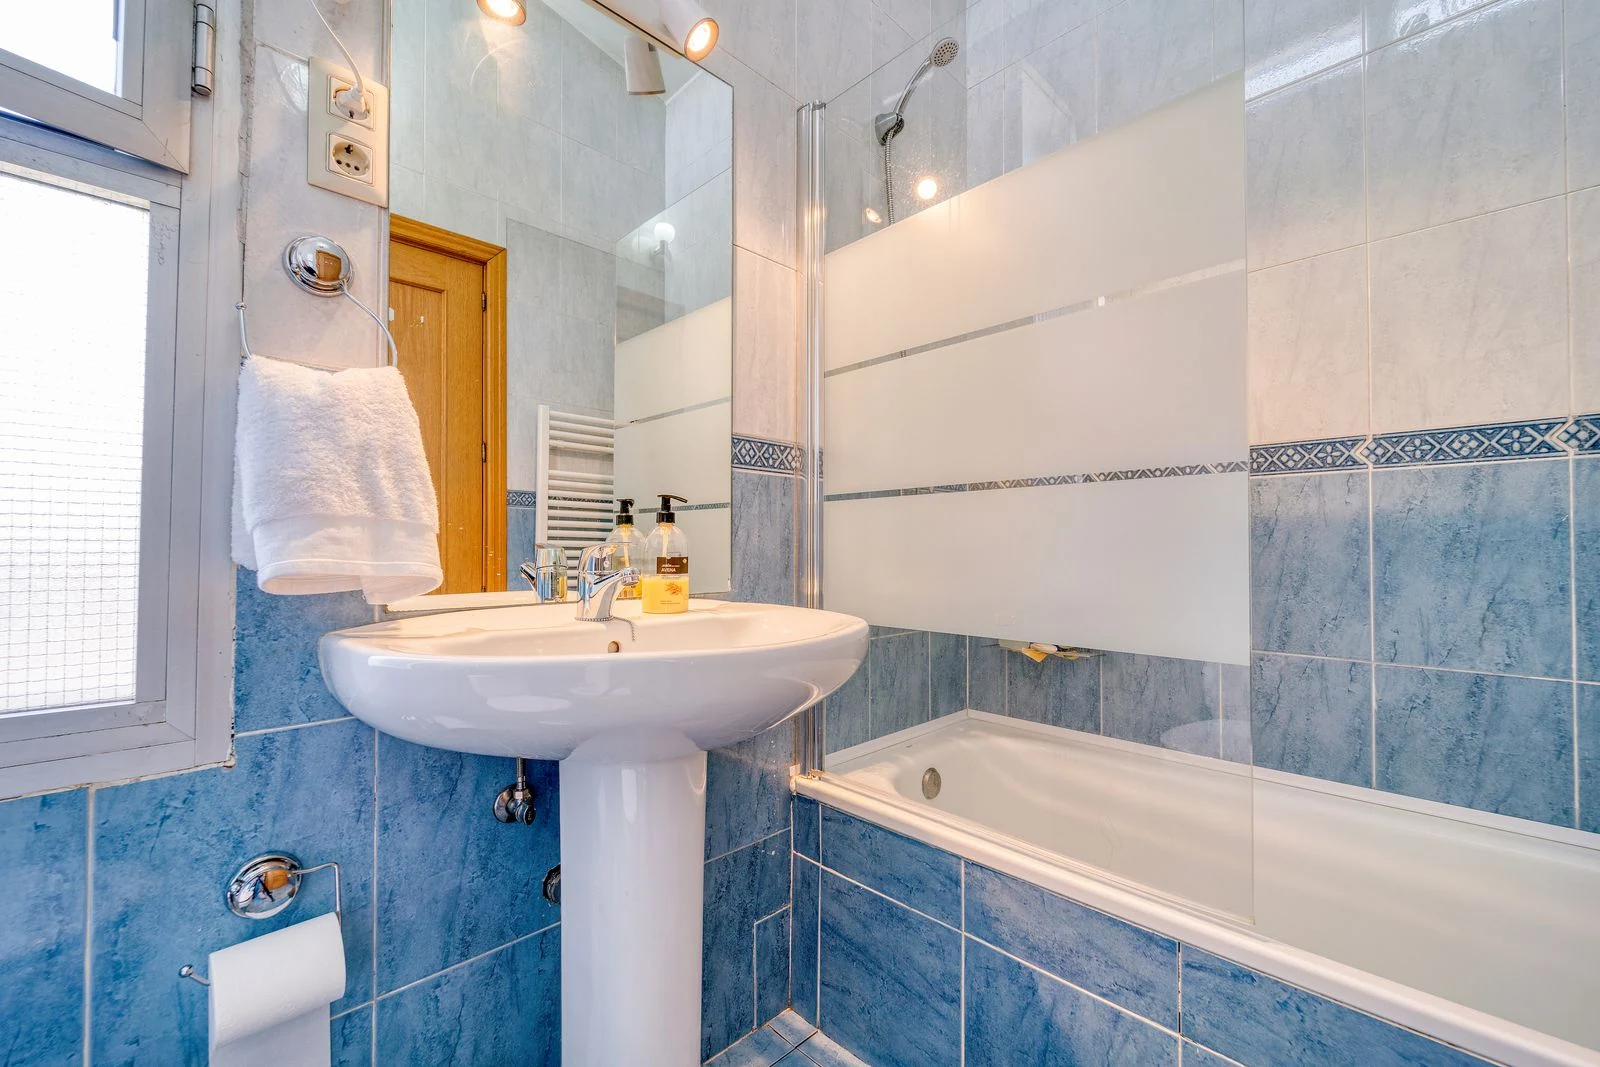
We compare tray sizes, screens and door movement against the measured room.
Fitted Bathrooms Inverness
Fit a practical shower, basin and storage into your ensuite bathroom.
Bathroom fitting and design
Measure the shower entrance, room door and furniture openings together. A compact fitting is useful only if there is enough space to use it comfortably.
We compare tray sizes, screens and door movement against the measured room.
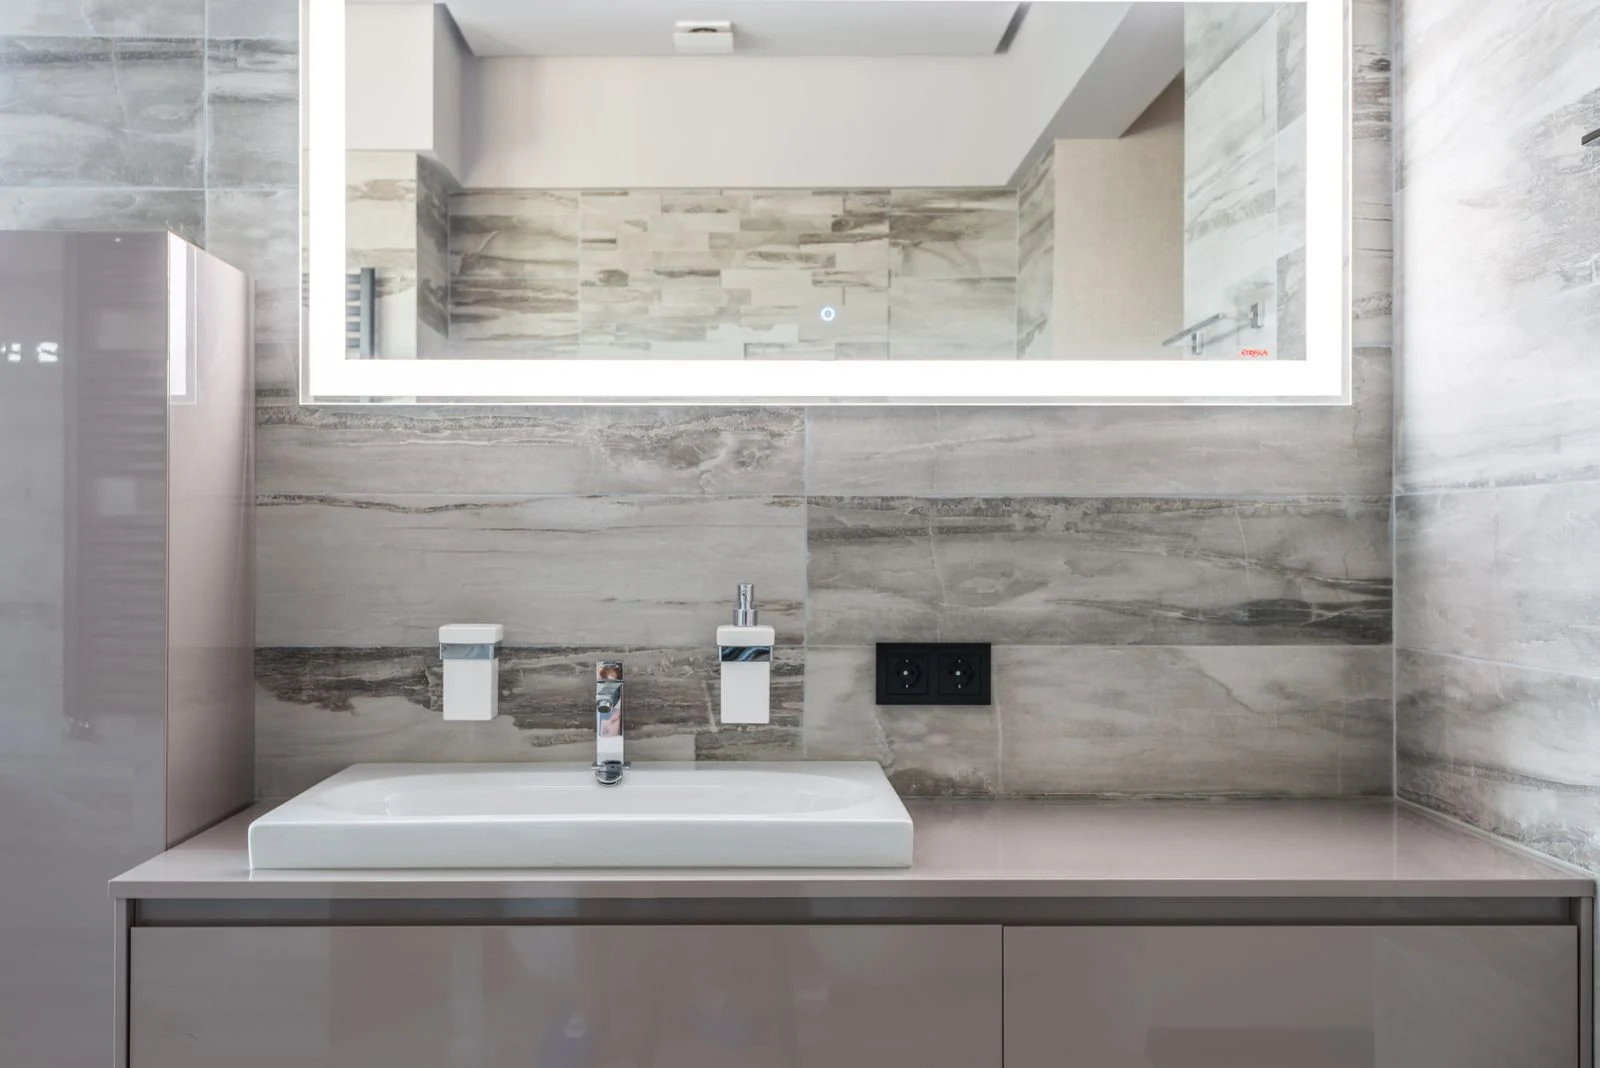
Vanity choices include usable drawer space around pipes and room to open the furniture.
The lighting plan includes suitable light at the mirror and in the room, with qualified electrical work.
The design includes ventilation and privacy at any exterior window.
Baths, showers and storage
Compare bathroom layouts and fittings for your home.
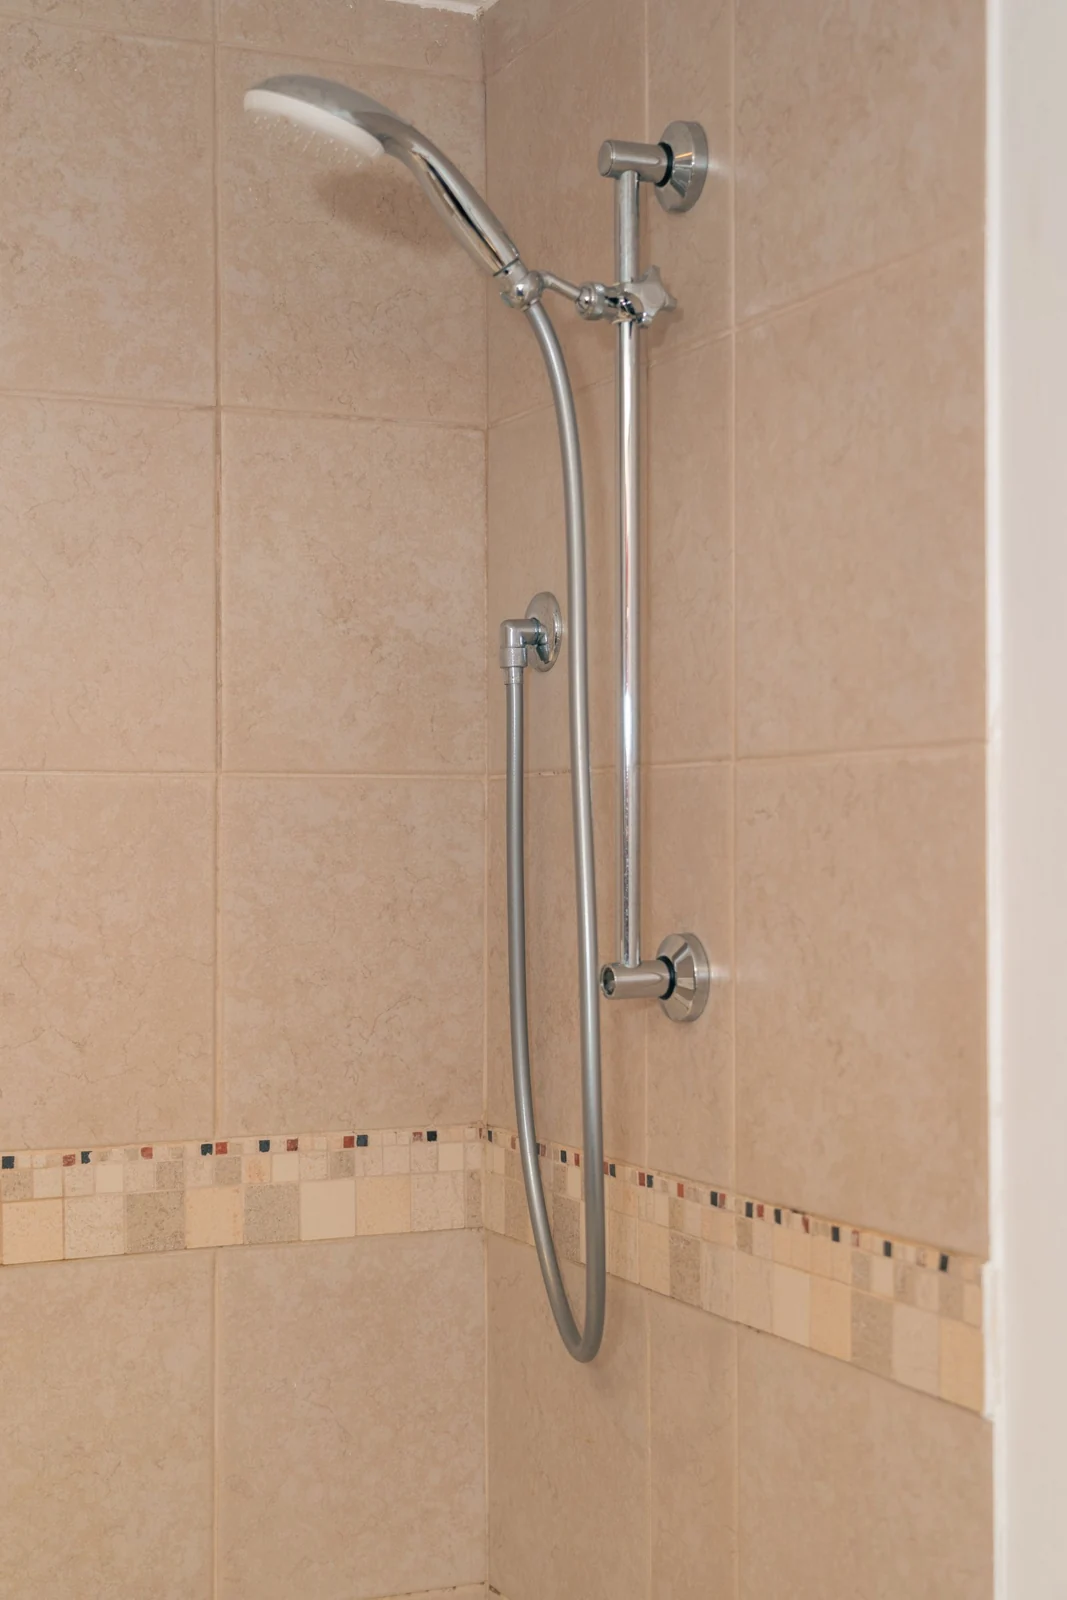
Bathroom installation
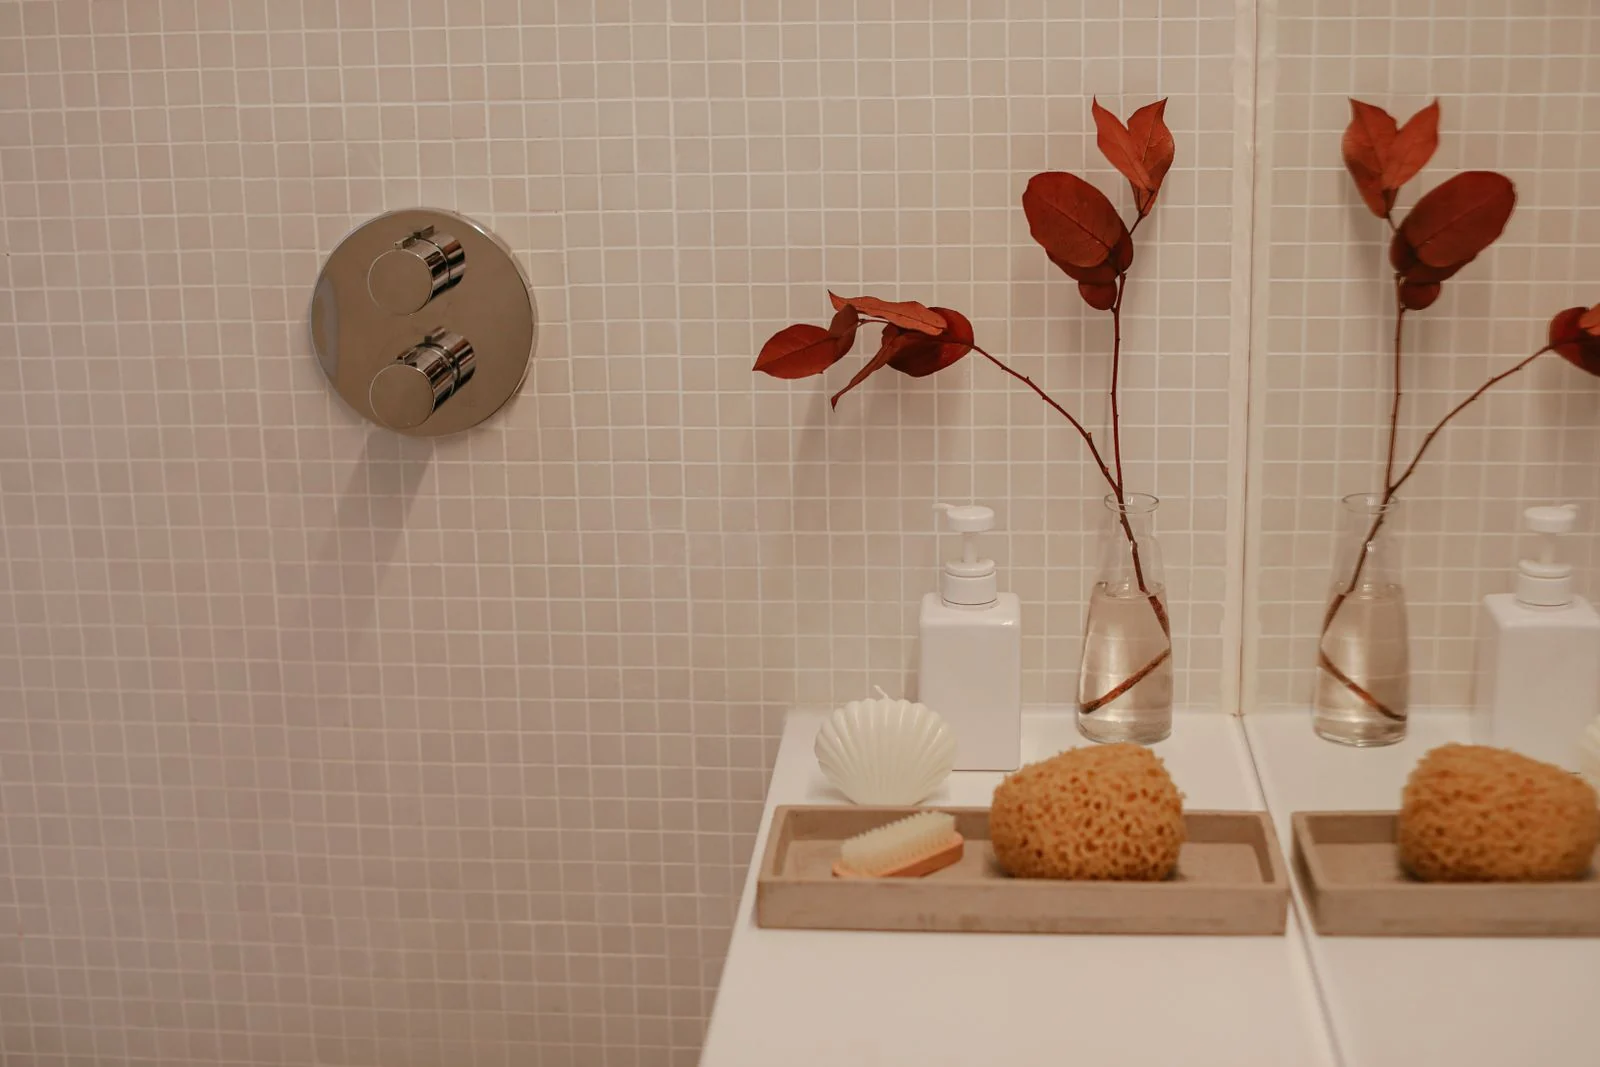
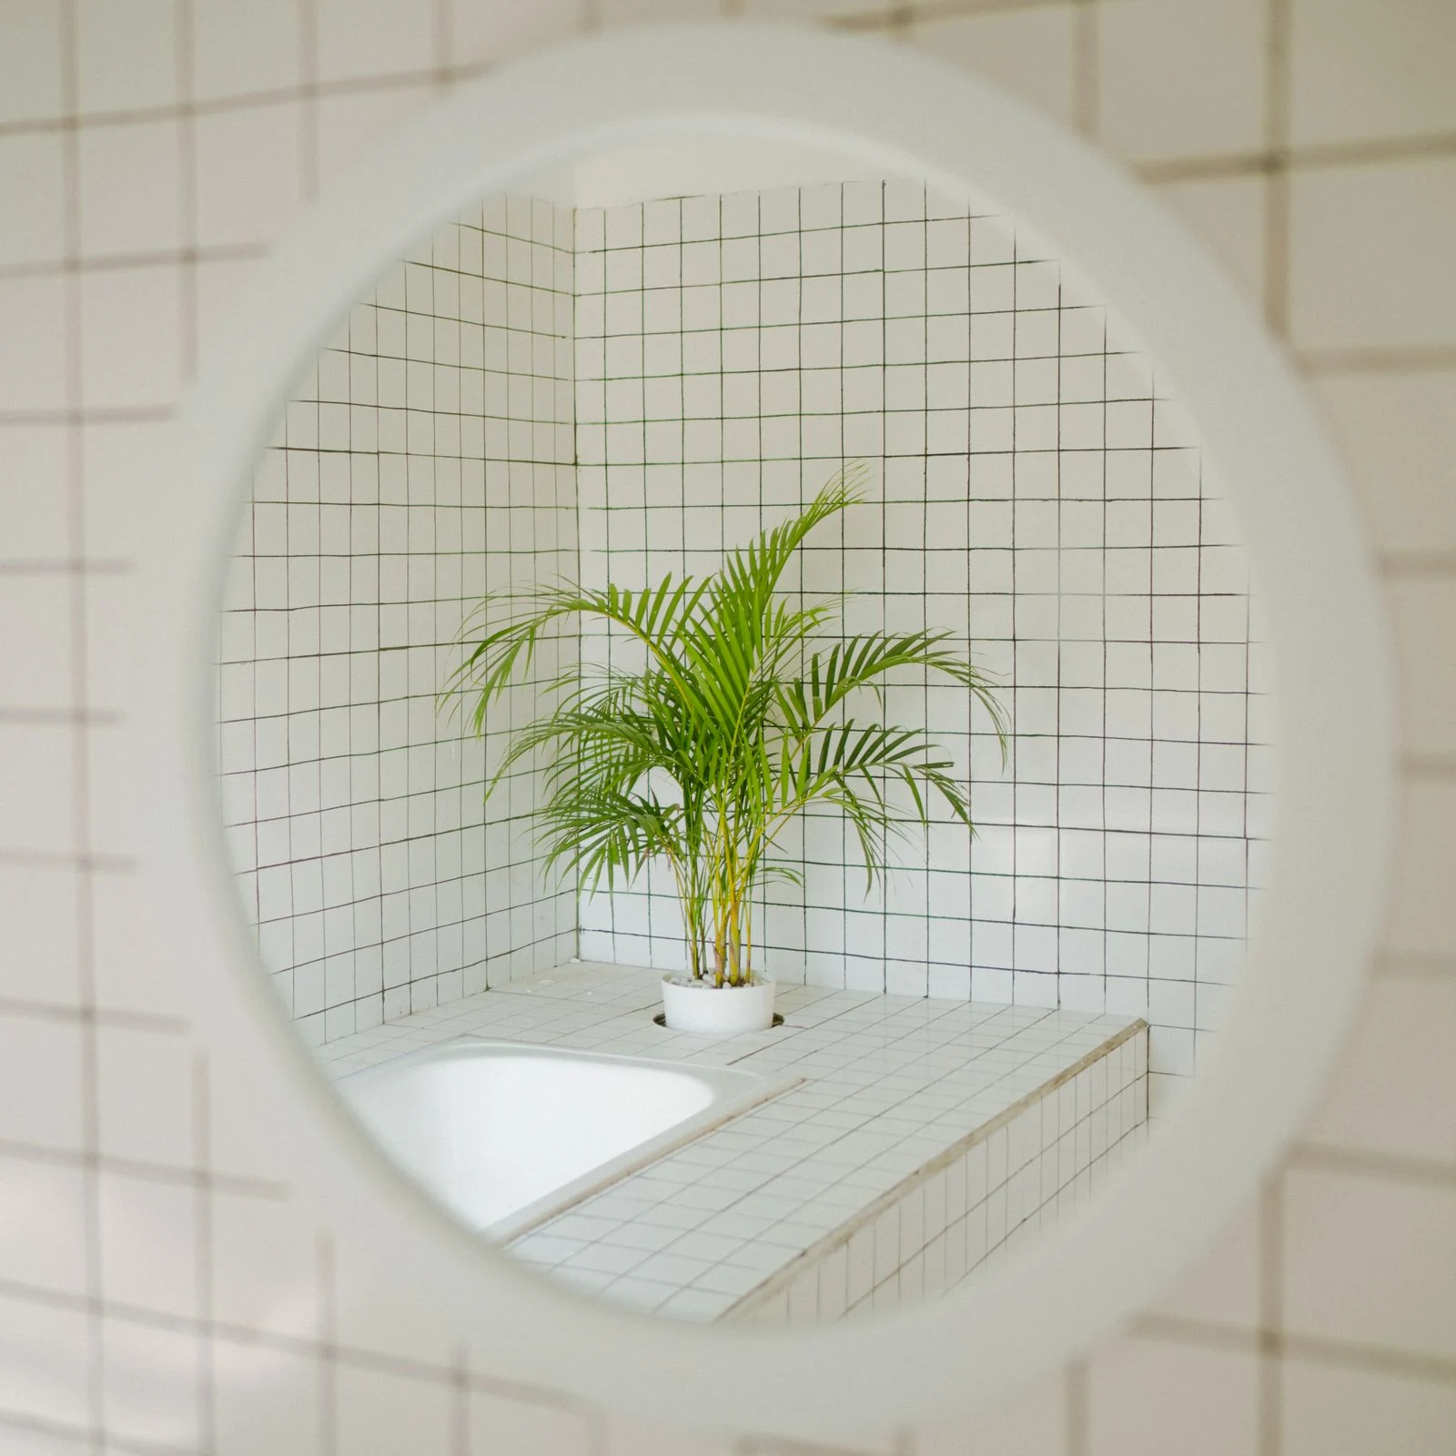
Agree the layout, products and work before fitting begins. The schedule depends on the room and preparation needed.
See the fitting serviceMeasure the room and discuss what needs changing, including the bath, shower and storage.
Check the product sizes, layout and written price, including removal and preparation.
Install the agreed bathroom, check the fittings and explain the controls, care and repair access.
Bathroom fitting questions
It can free space, but check the basin and tap together so washing remains comfortable.
The wall construction and waterproofing must suit it. Plan its size and position before the wall is finished.
Have ventilation assessed for the room and proposed installation. Do not assume a window alone meets every requirement.
Fitted Bathrooms Inverness
Tell us the work you need and your postcode. We will contact you to discuss your bathroom.