Check the entrance height
The measured plan shows the actual step or level entrance the floor and drainage allow.
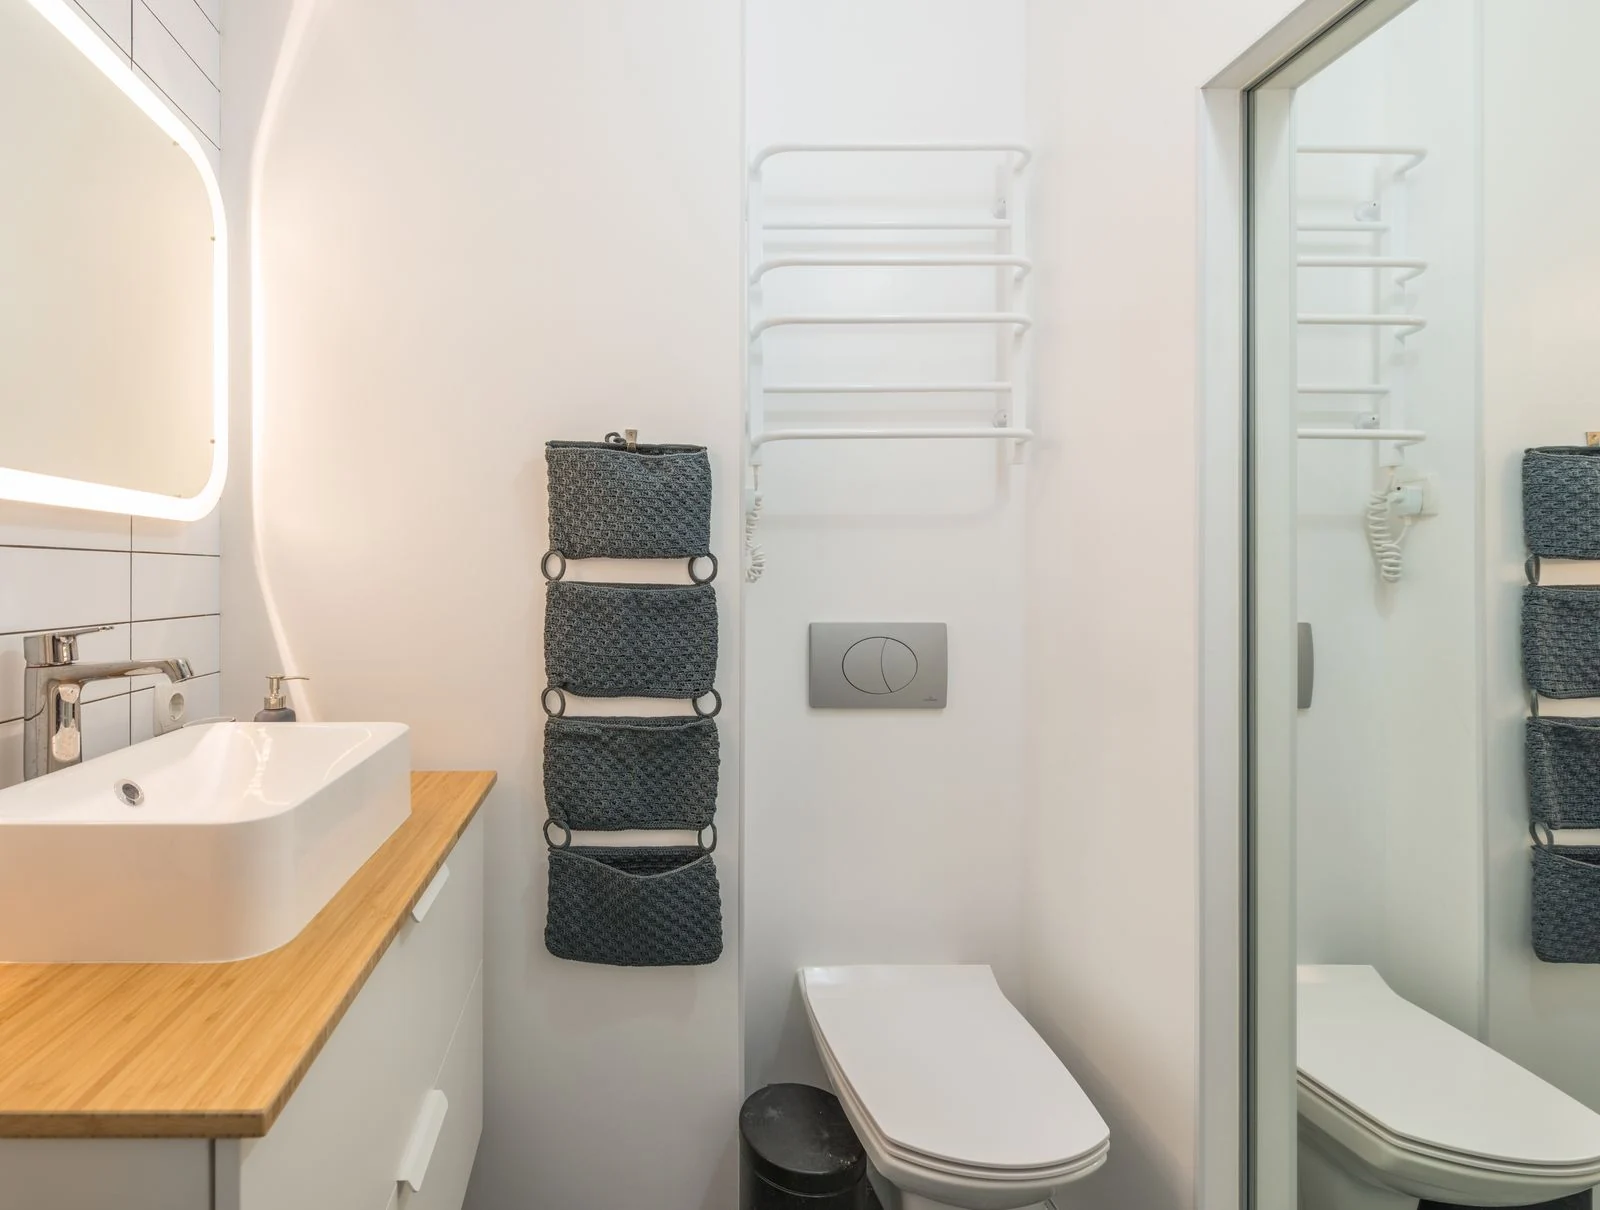
Fitted Bathrooms Inverness
Plan a shower with an entrance, screen and controls that suit your room.
Bathroom fitting and design
The tray, screen, drainage and nearby fittings need planning together. A low entrance may be possible, but its finished height depends on the floor and waste pipe route.
The measured plan shows the actual step or level entrance the floor and drainage allow.
The screen and shower head are positioned to help contain water away from furniture and walking space.
The controls are planned around the people using the shower, including the chosen shower seat.
The surface needs to suit wet bathroom use and your cleaning routine. No floor is slip-proof.
Baths, showers and storage
Compare bathroom layouts and fittings for your home.
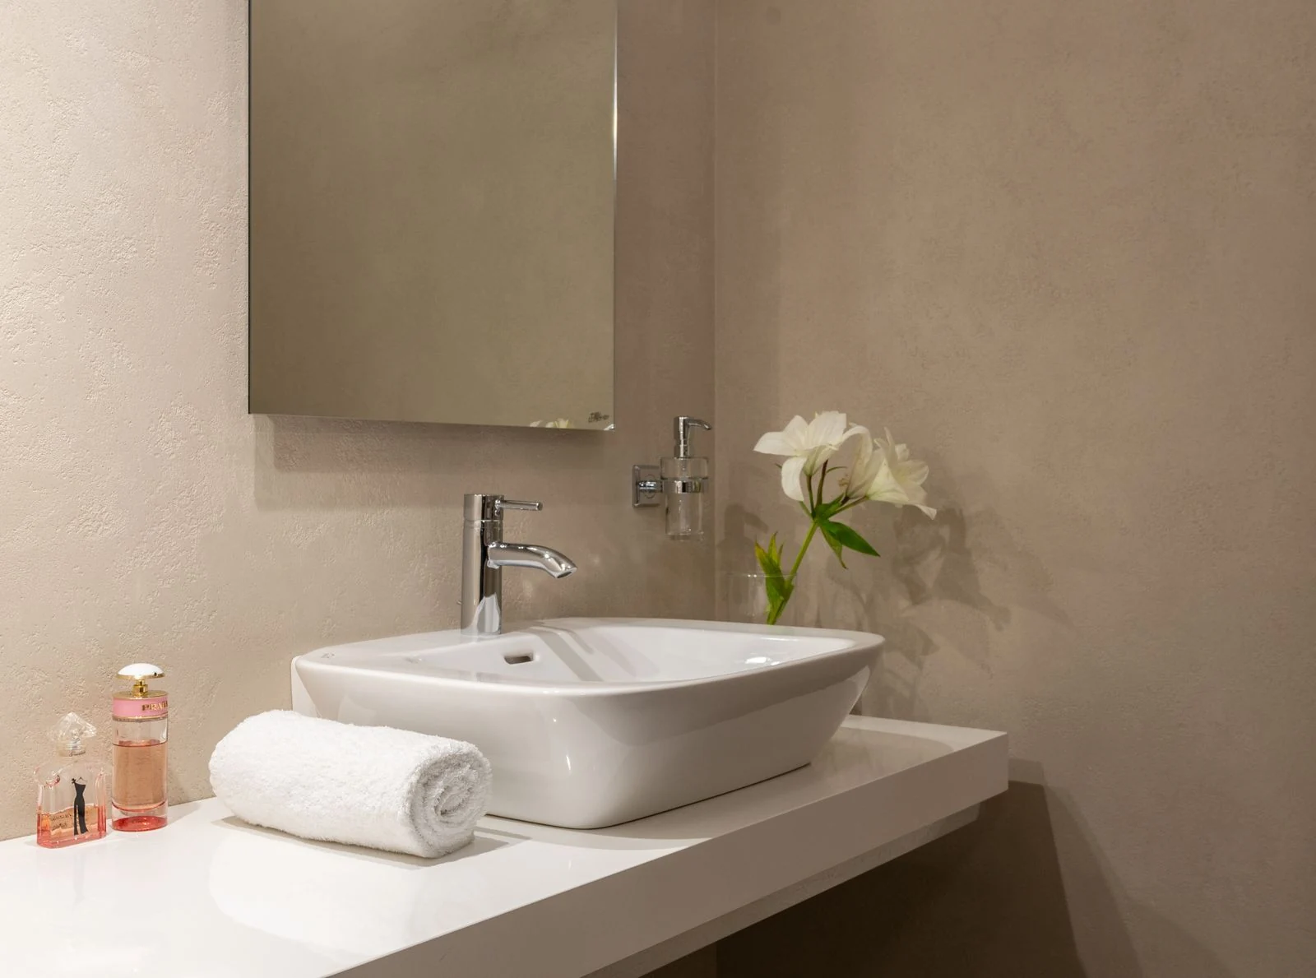
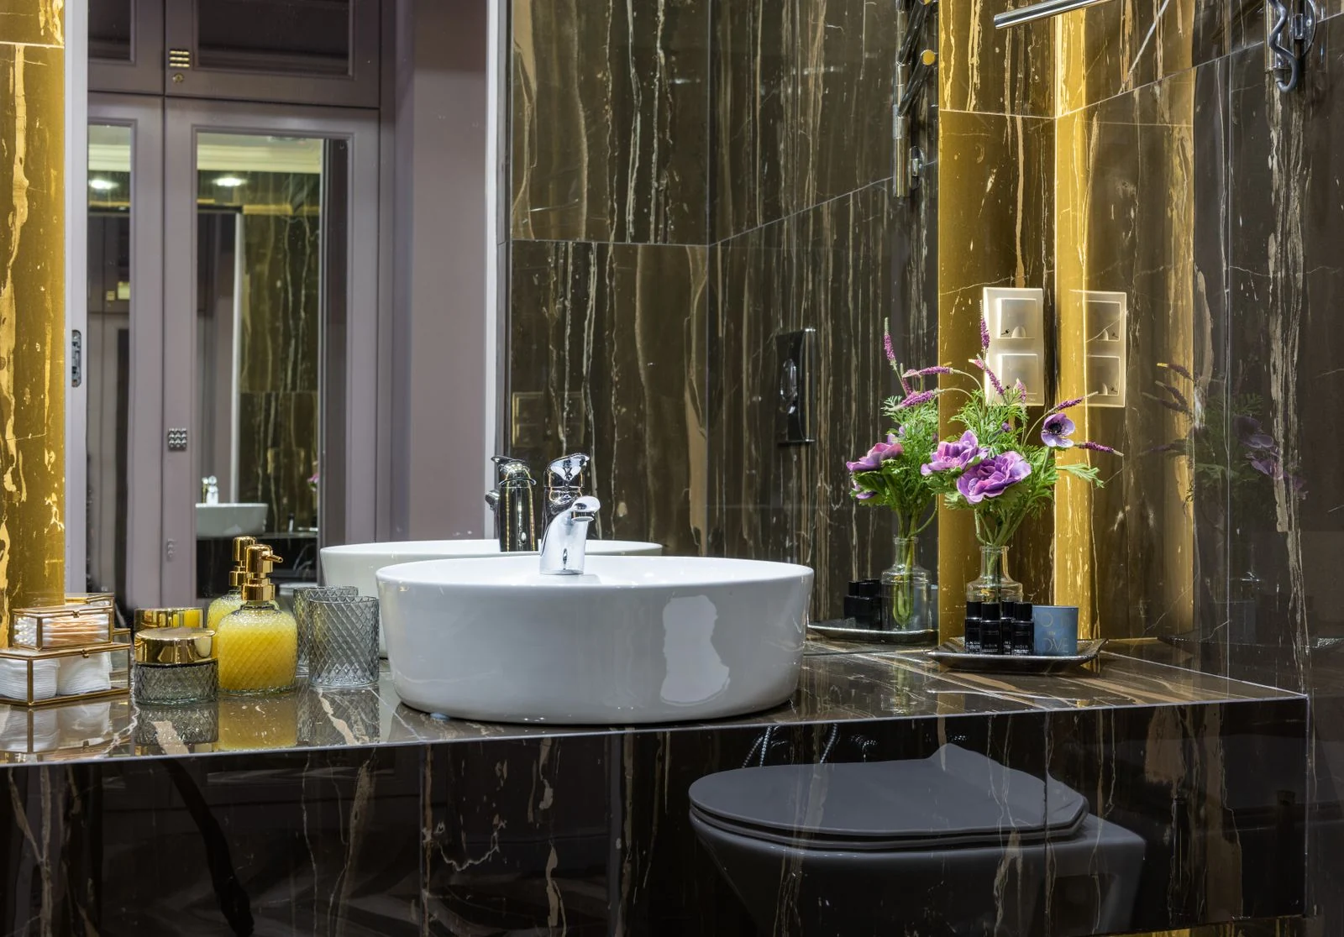
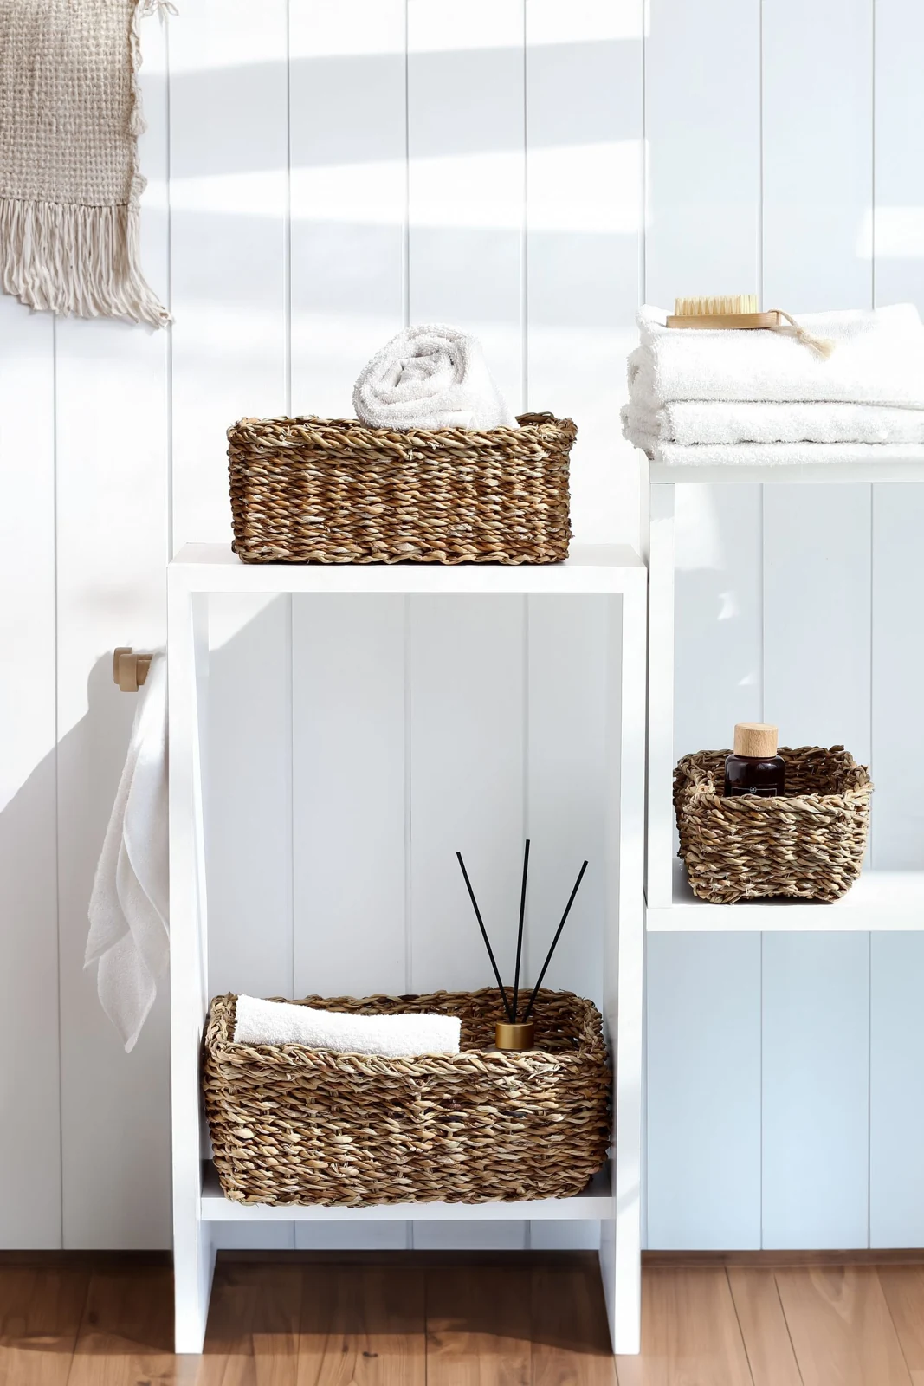
Bathroom installation
Agree the layout, products and work before fitting begins. The schedule depends on the room and preparation needed.
See the fitting serviceMeasure the room and discuss what needs changing, including the bath, shower and storage.
Check the product sizes, layout and written price, including removal and preparation.
Install the agreed bathroom, check the fittings and explain the controls, care and repair access.
Bathroom fitting questions
It may be possible after the room and connections are checked. Consider whether the household still needs a bath.
Not necessarily. The floor construction and drainage determine what can be fitted. Confirm the finished height before ordering.
A walk-in shower usually has a tray. A wet room uses a floor designed to drain water, with the required waterproofing beneath and around the wet area.
Fitted Bathrooms Inverness
Tell us the work you need and your postcode. We will contact you to discuss your bathroom.