Fittings sized for the room
Compare basin depth, bath length and how far the toilet projects from the wall.
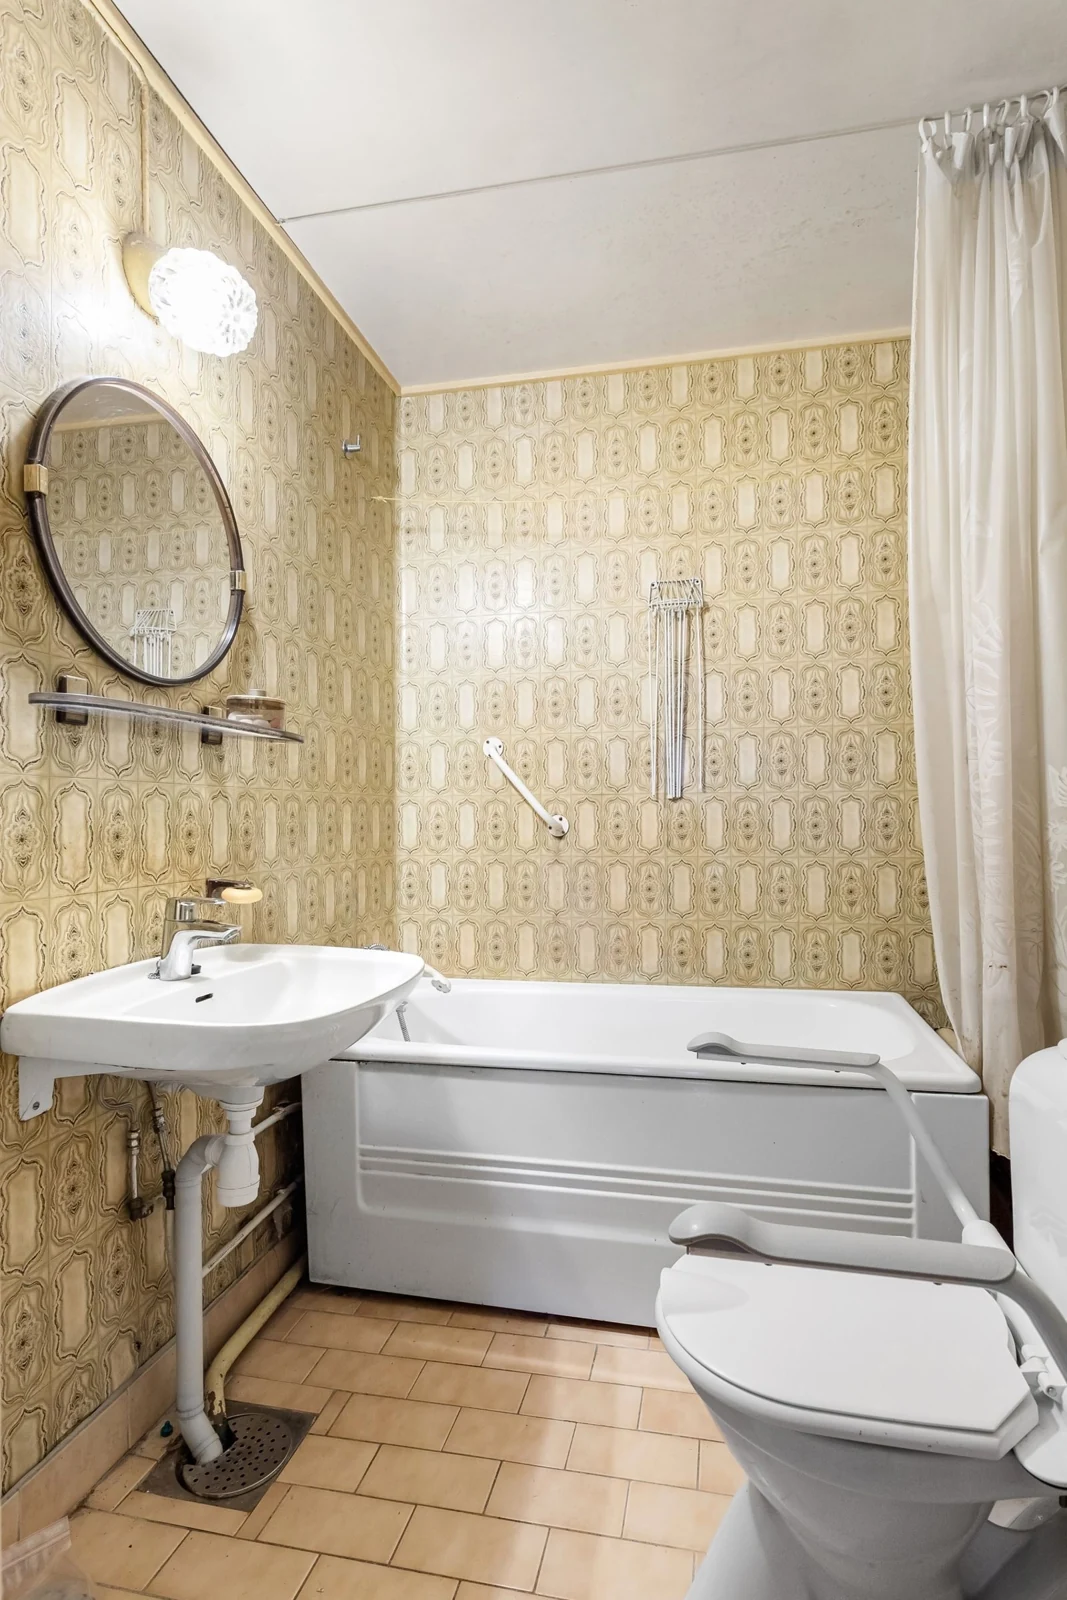
Fitted Bathrooms Inverness
Choose compact bathroom fittings and storage that leave enough room to move.
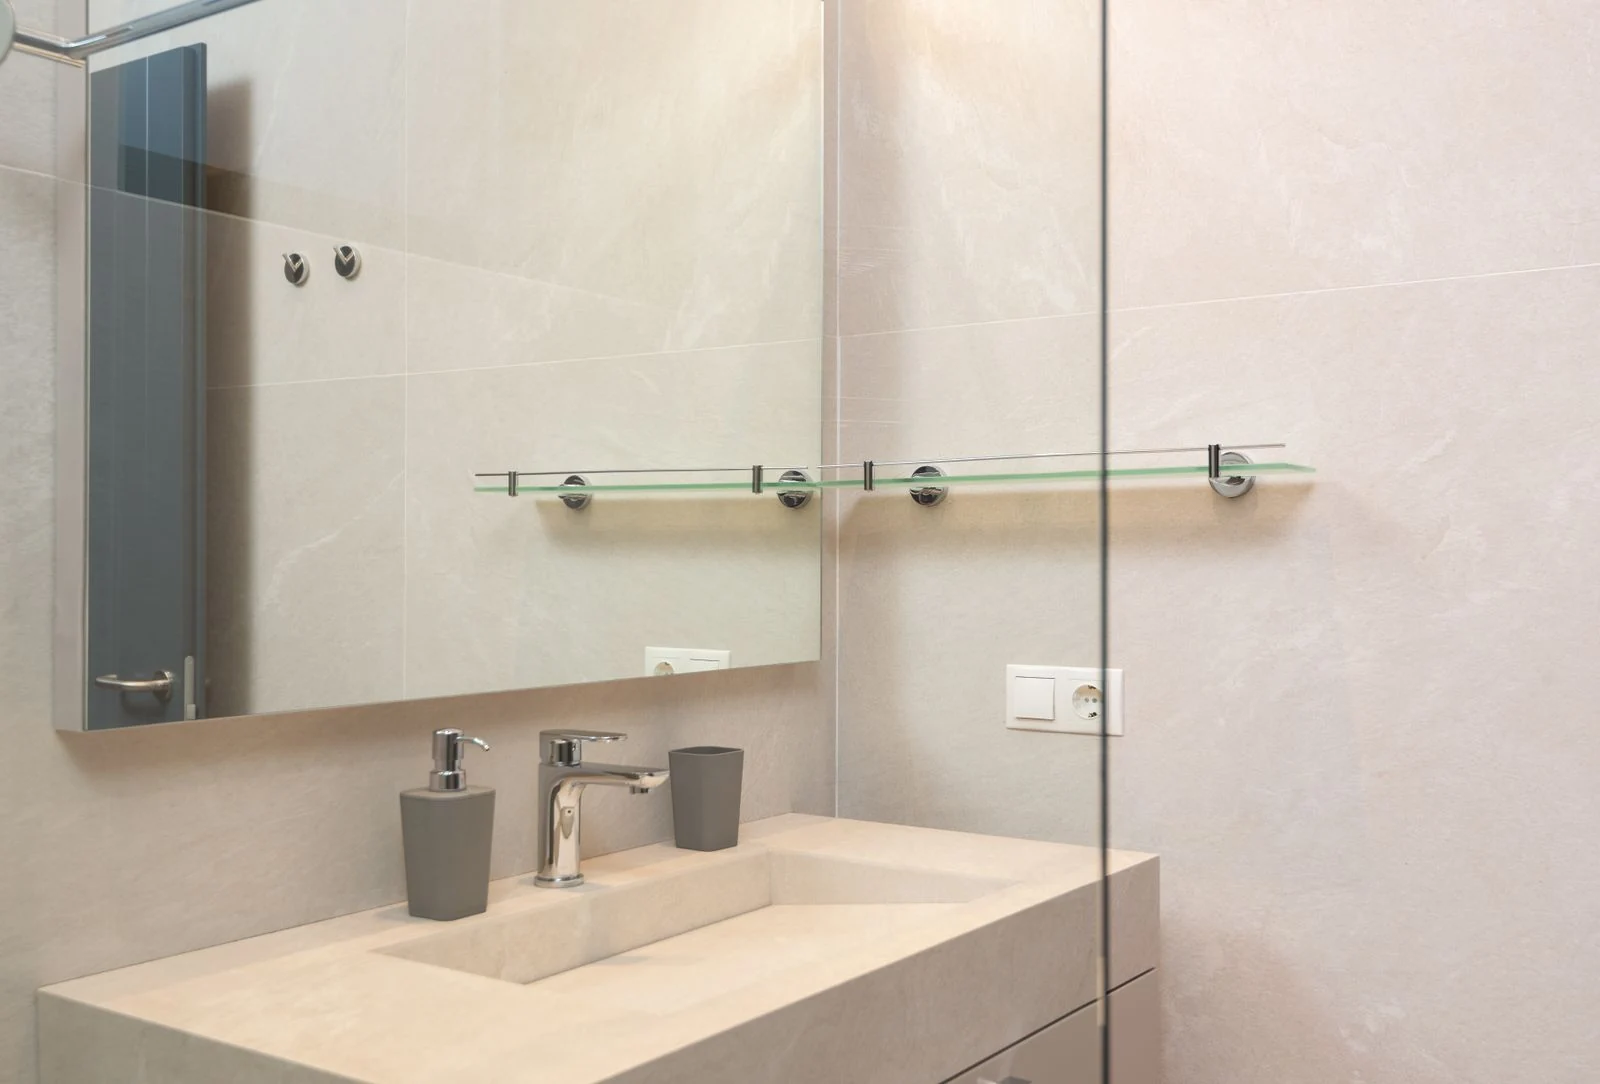
Bathroom fitting and design
A smaller cabinet or bath can help, but its outside size is only part of the decision. Check room to wash, open drawers, use the toilet and step out of the shower.
Compare basin depth, bath length and how far the toilet projects from the wall.
Include the screen opening and room door on the same drawing.
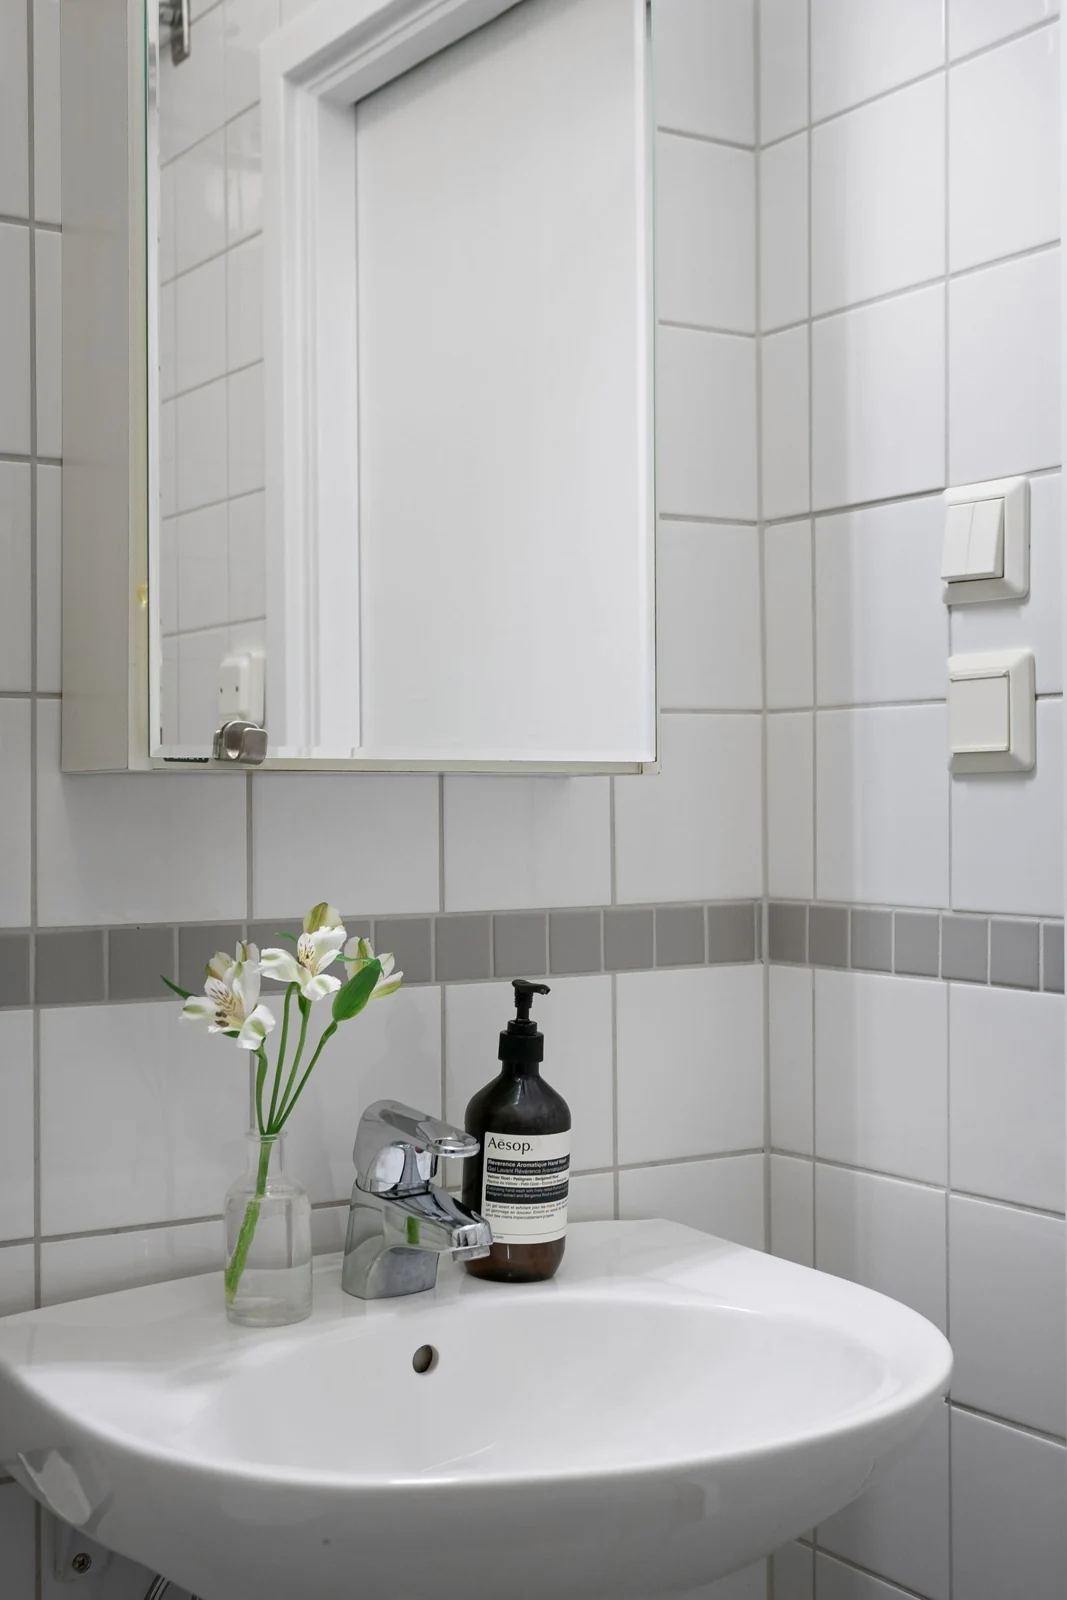
Use a suitable mirrored cabinet, basin drawers or planned recessed shelf.
Keep the basin and walking route well lit without uncomfortable glare.
Baths, showers and storage
Compare bathroom layouts and fittings for your home.
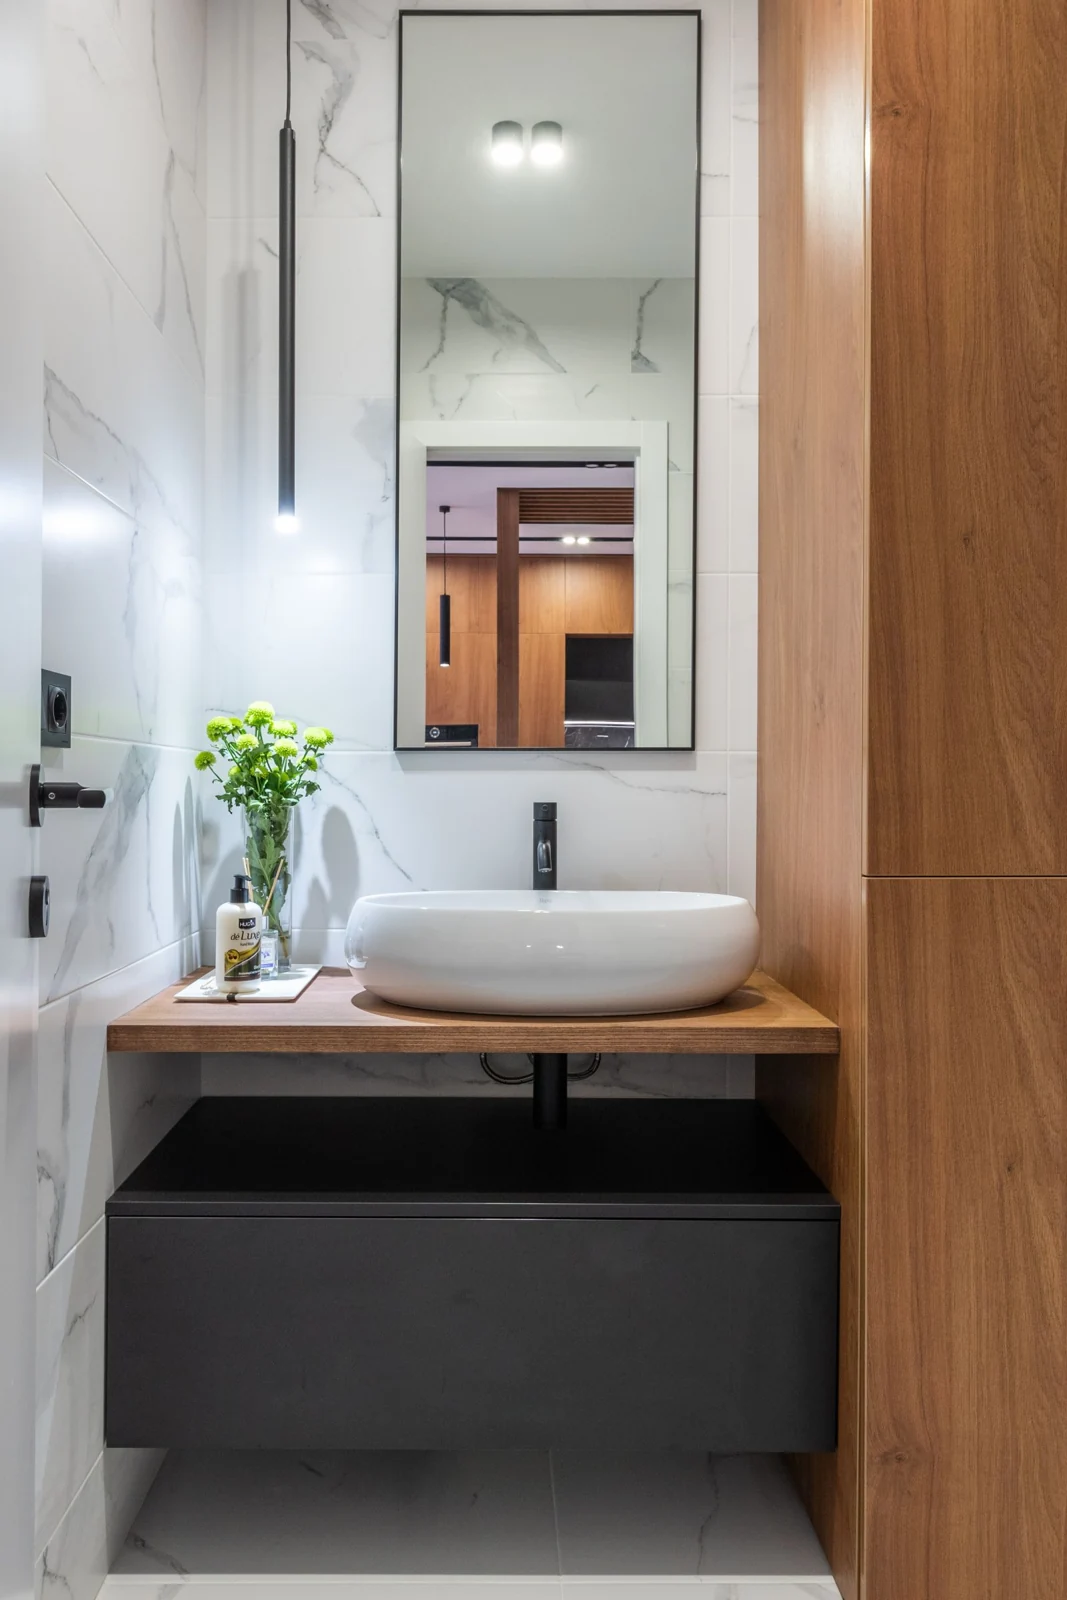
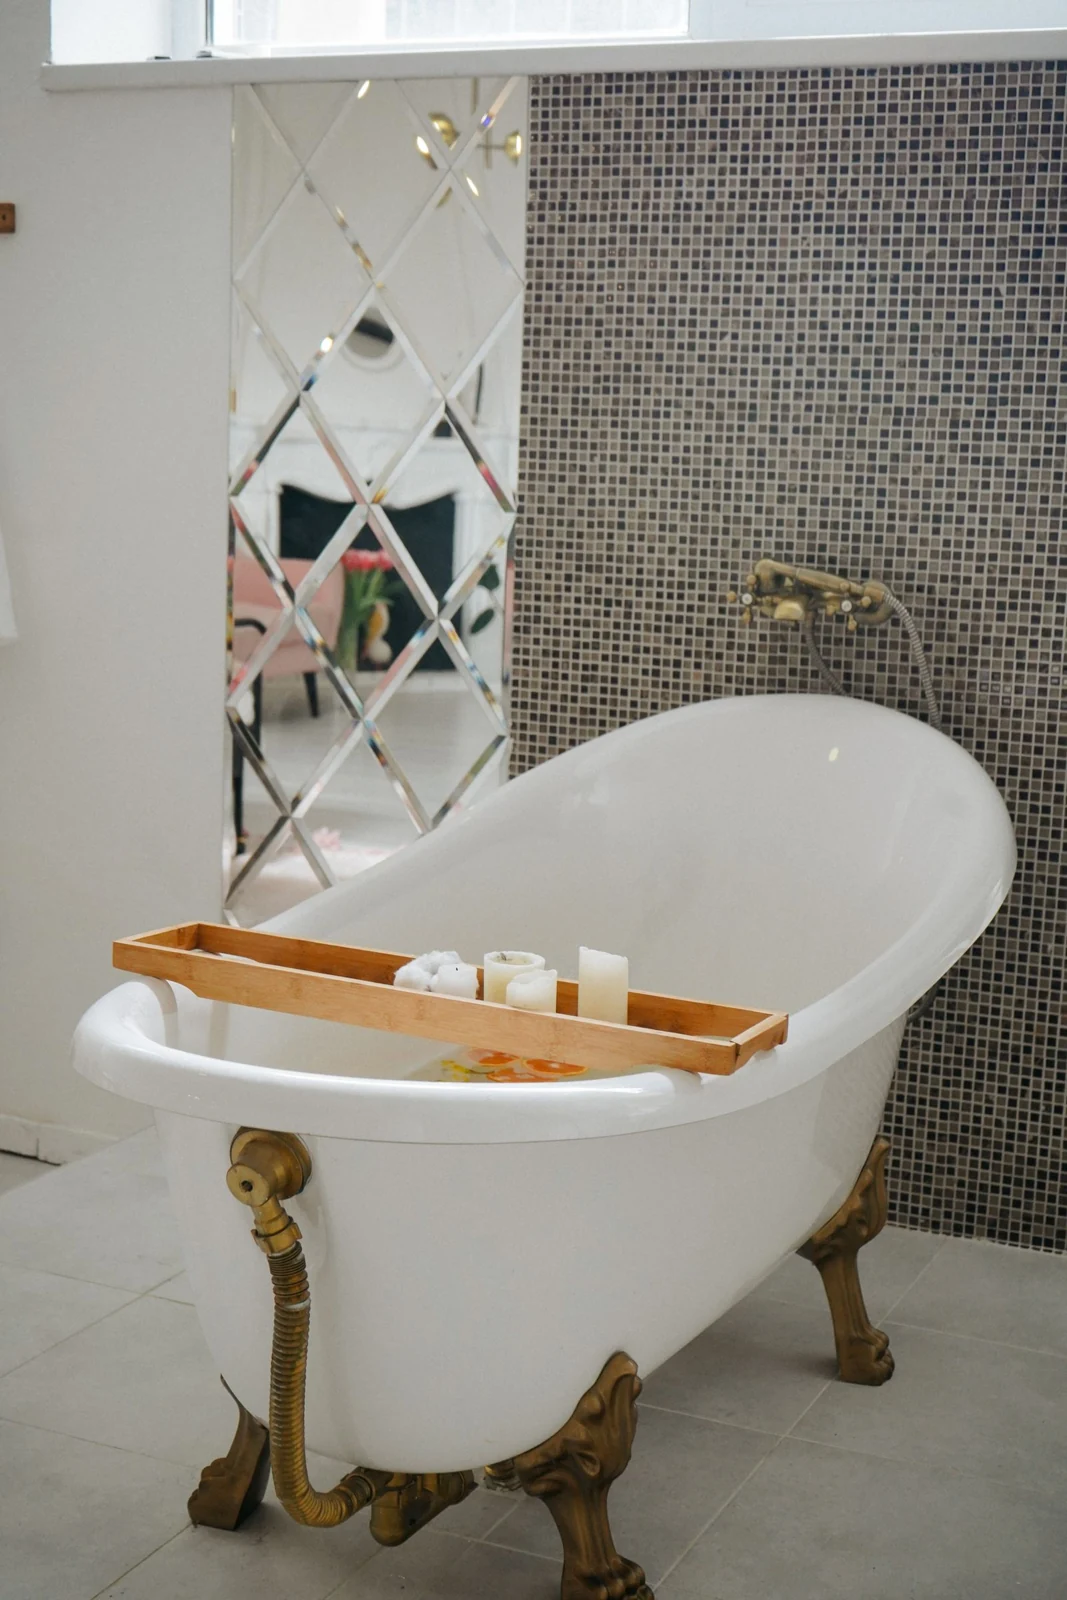
Bathroom installation
Agree the layout, products and work before fitting begins. The schedule depends on the room and preparation needed.
See the fitting serviceMeasure the room and discuss what needs changing, including the bath, shower and storage.
Check the product sizes, layout and written price, including removal and preparation.
Install the agreed bathroom, check the fittings and explain the controls, care and repair access.
Bathroom fitting questions
Compare the resulting shower layout with the household need for a bath. The drainage and entrance also need checking.
No. Check the inside dimensions and space taken by pipes. The useful storage can differ from the cabinet size.
A suitable shower-over-bath may provide both. Check screen movement, splash protection and the intended users before deciding.
Fitted Bathrooms Inverness
Tell us the work you need and your postcode. We will contact you to discuss your bathroom.